
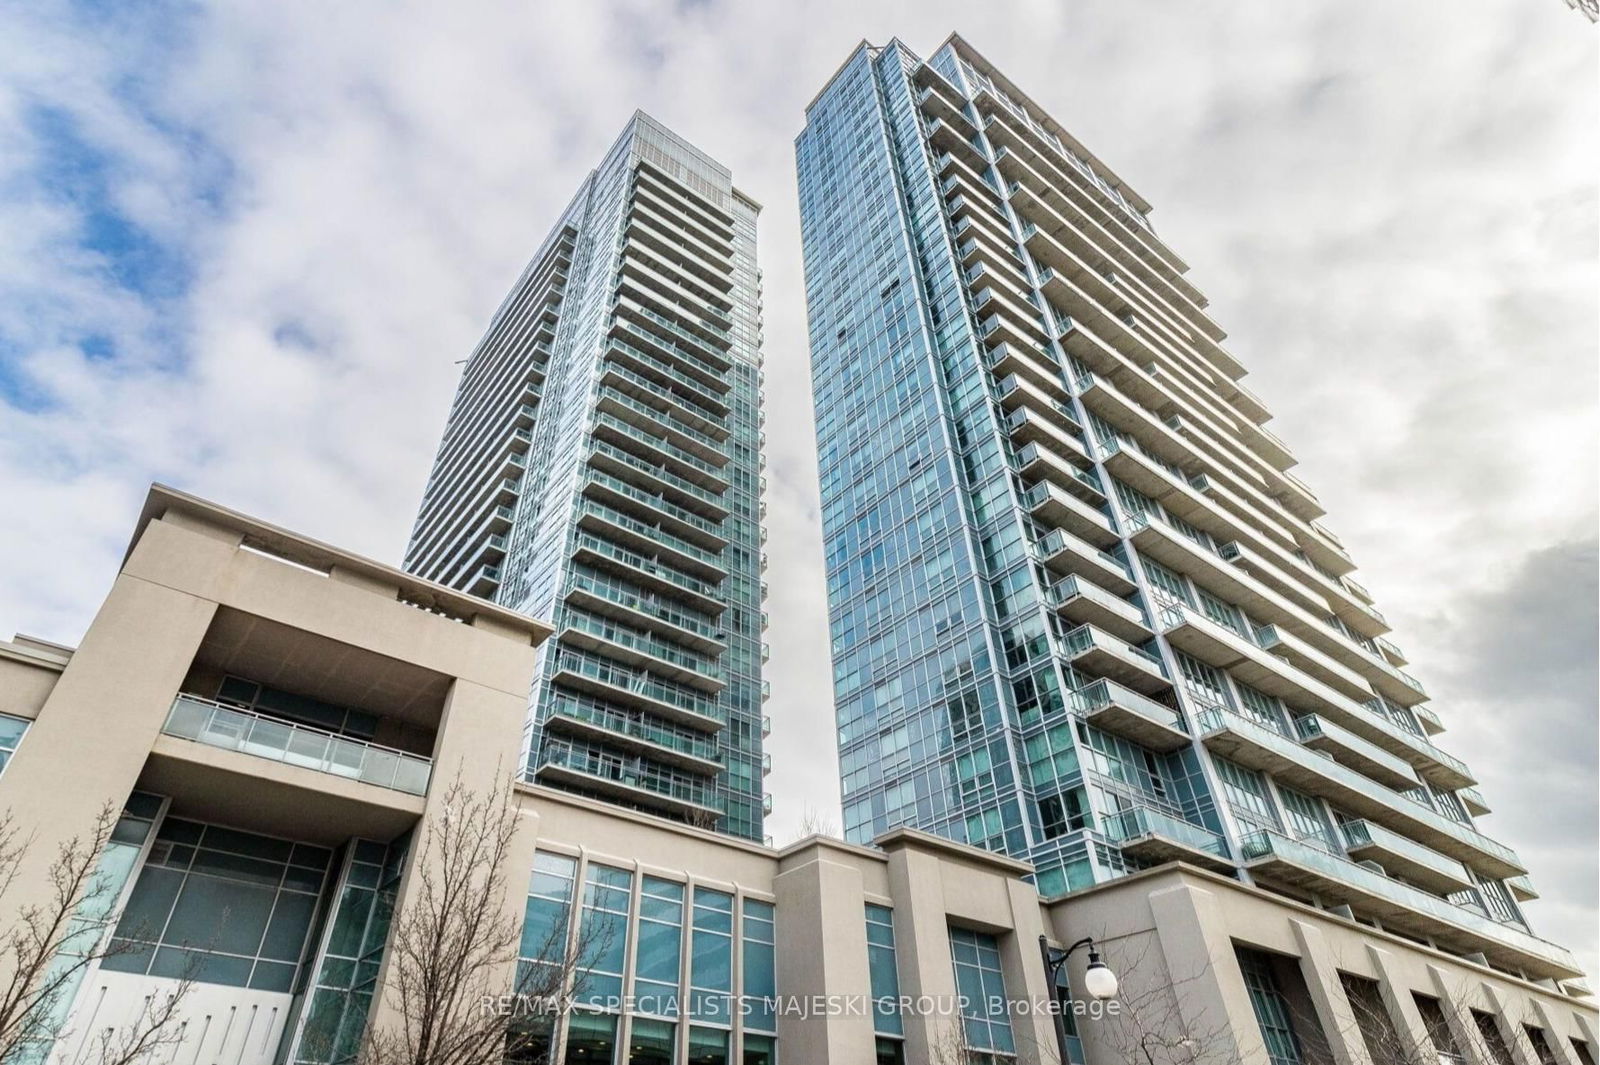
<-- style PDP --> T3-165 Legion Road, Toronto - Condo Apt for lease for $3,400
  • leased
  • terminated

T3-165 Legion Road

Toronto, Ontario, M8Y 0B3 - Mimico

$3,400

  • Neighbourhood

    Mimico

  • Major Intersection

    Grand Ave & Manitoba St

  • Listed Since: 592 day(s)

  • Last update: 572 day(s) ago

Overview

  • Property Type

    Condo Apt, Apartment

  • Bedrooms

    2

  • Bathrooms

    2

  • Square Feet

    700-799

  • Exposure

    South East

  • Total Parking

    2 Underground Garage

  • Locker

    Owned

  • Furnished

    No

  • Balcony

    Terr

Property Description

Property description for T3-165 Legion Road, Toronto

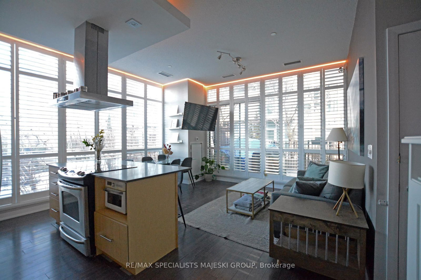
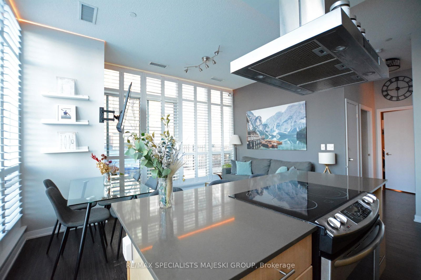
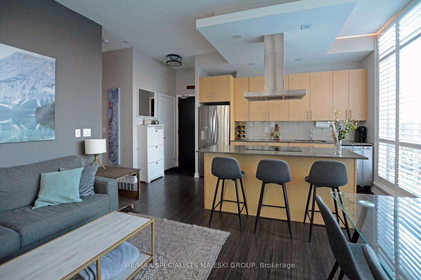
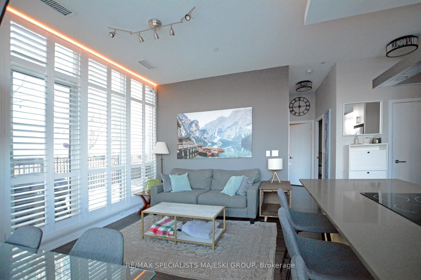
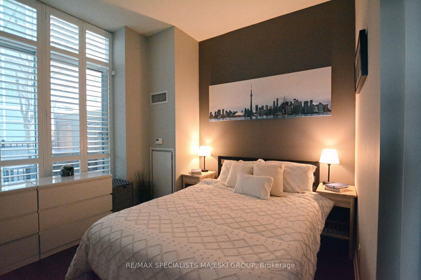
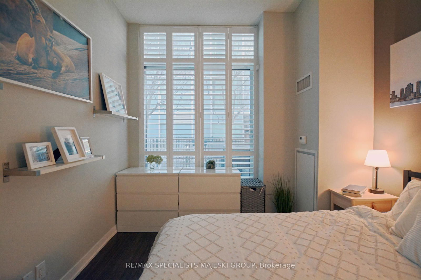
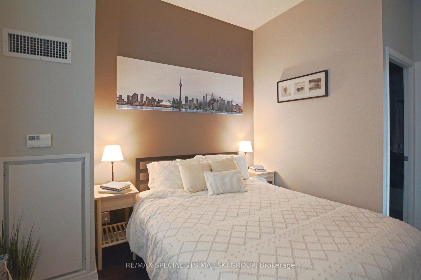
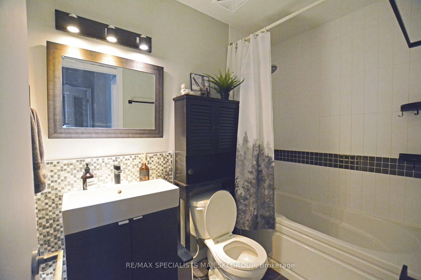
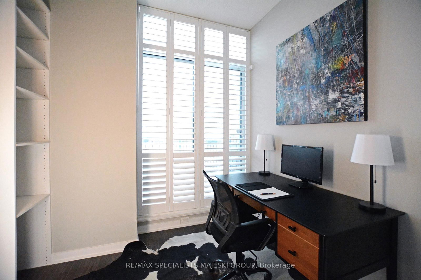
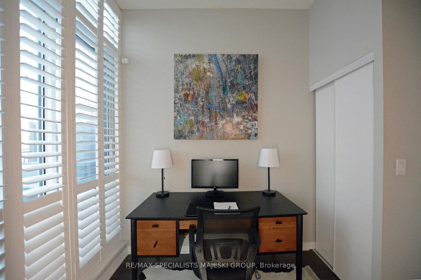
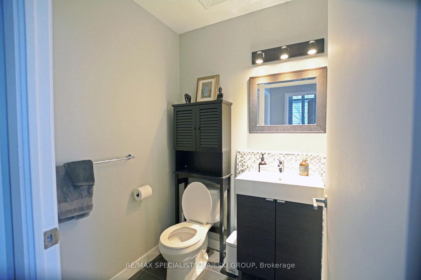
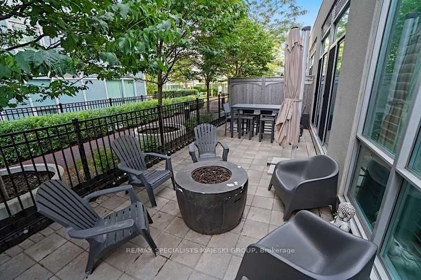
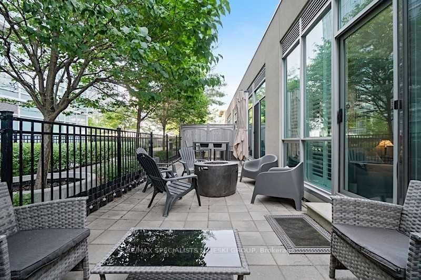
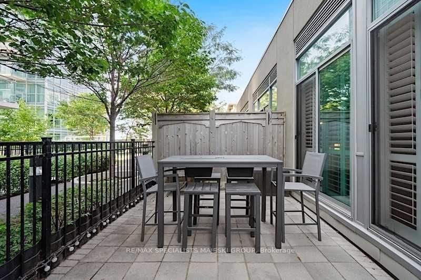
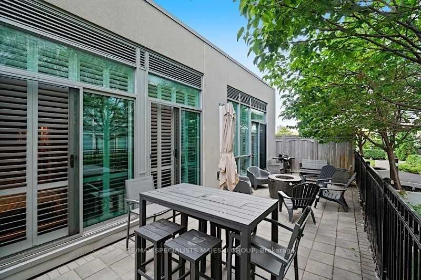
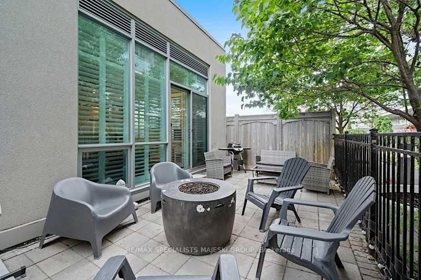
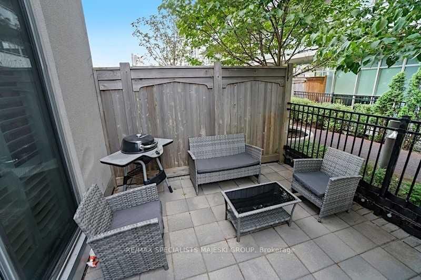
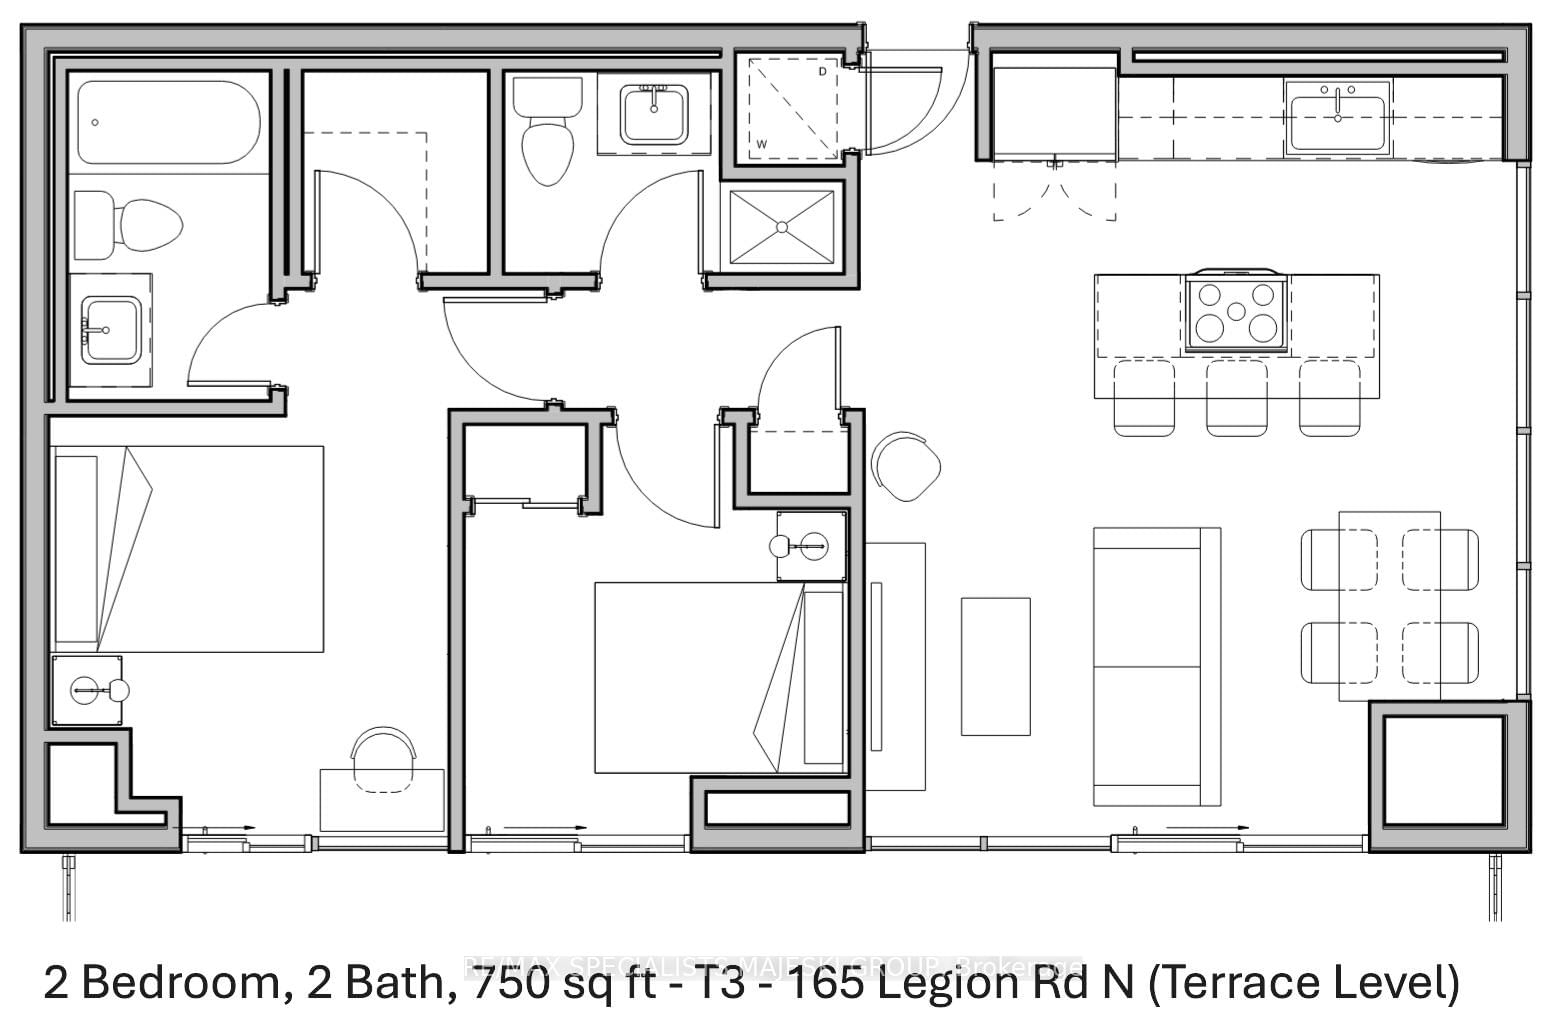
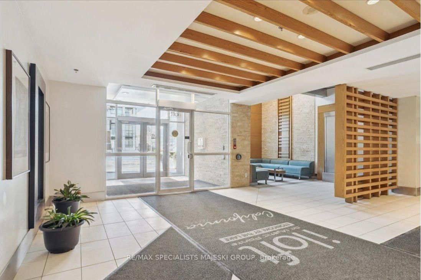
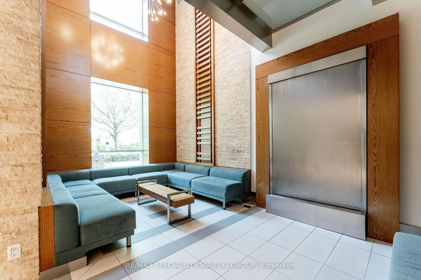
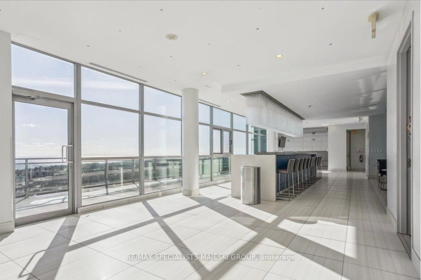
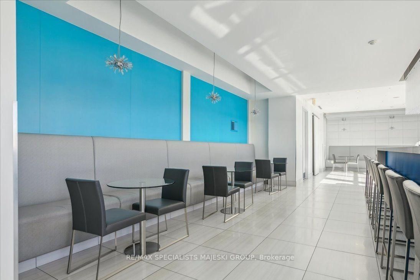
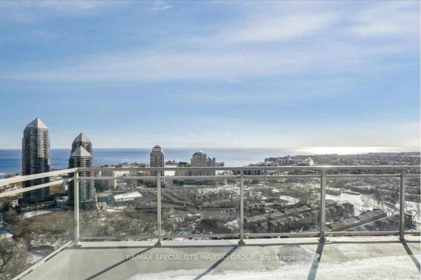
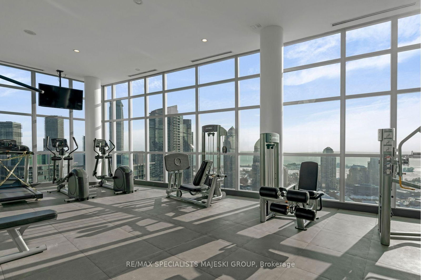
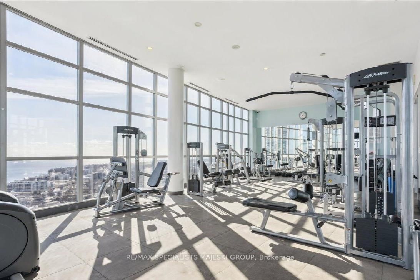
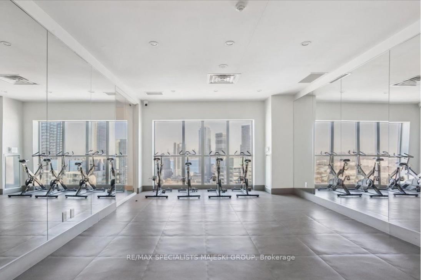
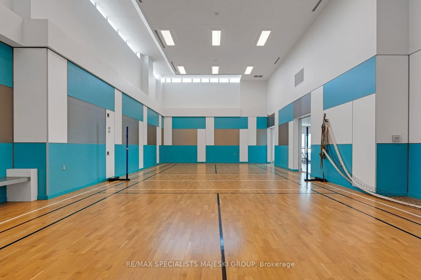
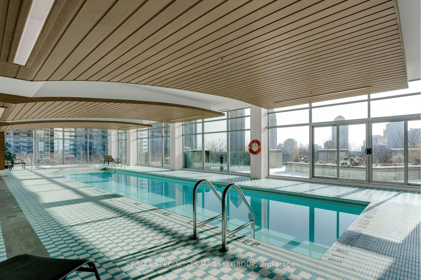
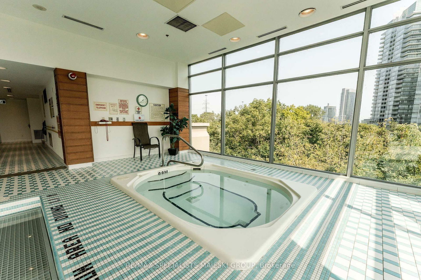
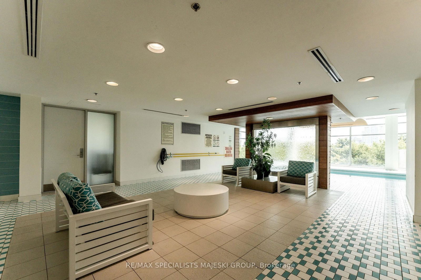
This rare and expansive corner unit offers the ultimate in luxury and privacy! Featuring a 380 sq ft terrace, perfect for outdoor entertaining. You'll enjoy the exclusivity of coming and going with ease from your semi-private entrance and elevator (only 3 Neighbours). Inside, the condo boasts with its 10 ft ceilings, two spacious bedrooms and full bathrooms, each with beautiful finishes. Large floor to ceiling windows with custom California shutters flood the space with natural light, highlighting the open, bright atmosphere. This exceptional unit provides a truly unique living experience. Resort-Style Amenities: 31st Floor Amenities: Party Room. Yoga Room, Indoor Volleyball Court & Gym. 2 Pools (Indoor/Outdoor), 3 Hot Tubs (1 Seasonal), Bbq Patio, Running Track, Theatre, Billiards & More! Access Amenities In 2 Bldgs. Welcome to California living at California Condos.

Listed by RE/MAX SPECIALISTS MAJESKI GROUP

  • MLS #

    W12056418

  • Sq. Ft

    700-799

  • Sq. Ft. Source

    MLS

  • Year Built

    Available Upon Request

  • Basement

    None

  • View

    Garden

  • Garage

    Underground, 2 spaces

  • Parking Type

    Owned

  • Locker

    Owned

  • Pets Permitted

    Restrict

  • Exterior

    Concrete

  • Fireplace

    N

  • Security

    n/a

  • Elevator

    Y

  • Laundry Level

    n/a

  • Building Amenities

    Concierge,Gym,Party/Meeting Room,Visitor Parking,Bbqs Allowed,Bike Storage

  • Maintenance Fee Includes

    Parking, Water

  • Property Management

    Maple Ridge Community Management Ltd

  • Heat

    Heat Pump

  • A/C

    Central Air

  • Water

    n/a

  • Water Supply

    n/a

  • Central Vac

    N

  • Cert Level

    n/a

  • Energy Cert

    n/a

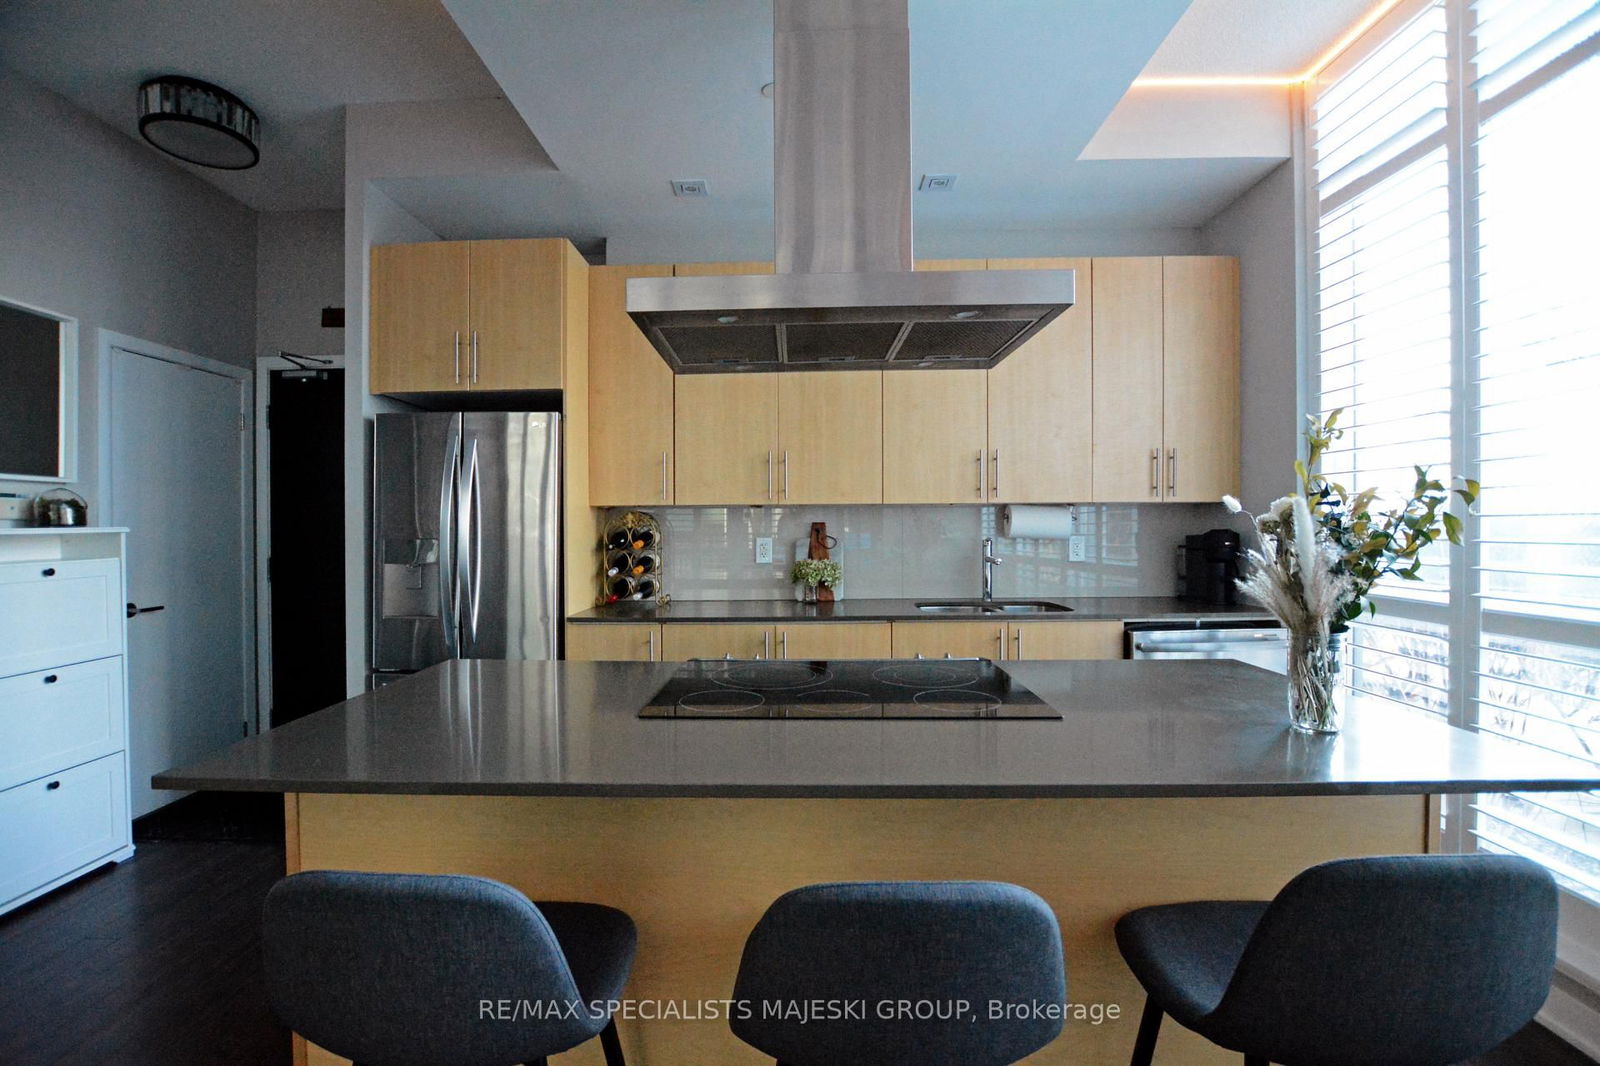
  • Kitchen

    3.76 x 2.44 ft Flat level

    Centre Island, Combined W/Living, Stainless Steel Appl

  • Living

    4.67 x 3.05 ft Flat level

    Window Flr to Ceil, W/O To Balcony, California Shutters

  • Dining

    4.67 x 3.05 ft Flat level

    Window Flr to Ceil, California Shutters, Combined W/Living

  • Primary

    3.28 x 3.05 ft Flat level

    4 Pc Ensuite, W/I Closet, W/O To Balcony

  • 2nd Br

    2.9 x 2.29 ft Flat level

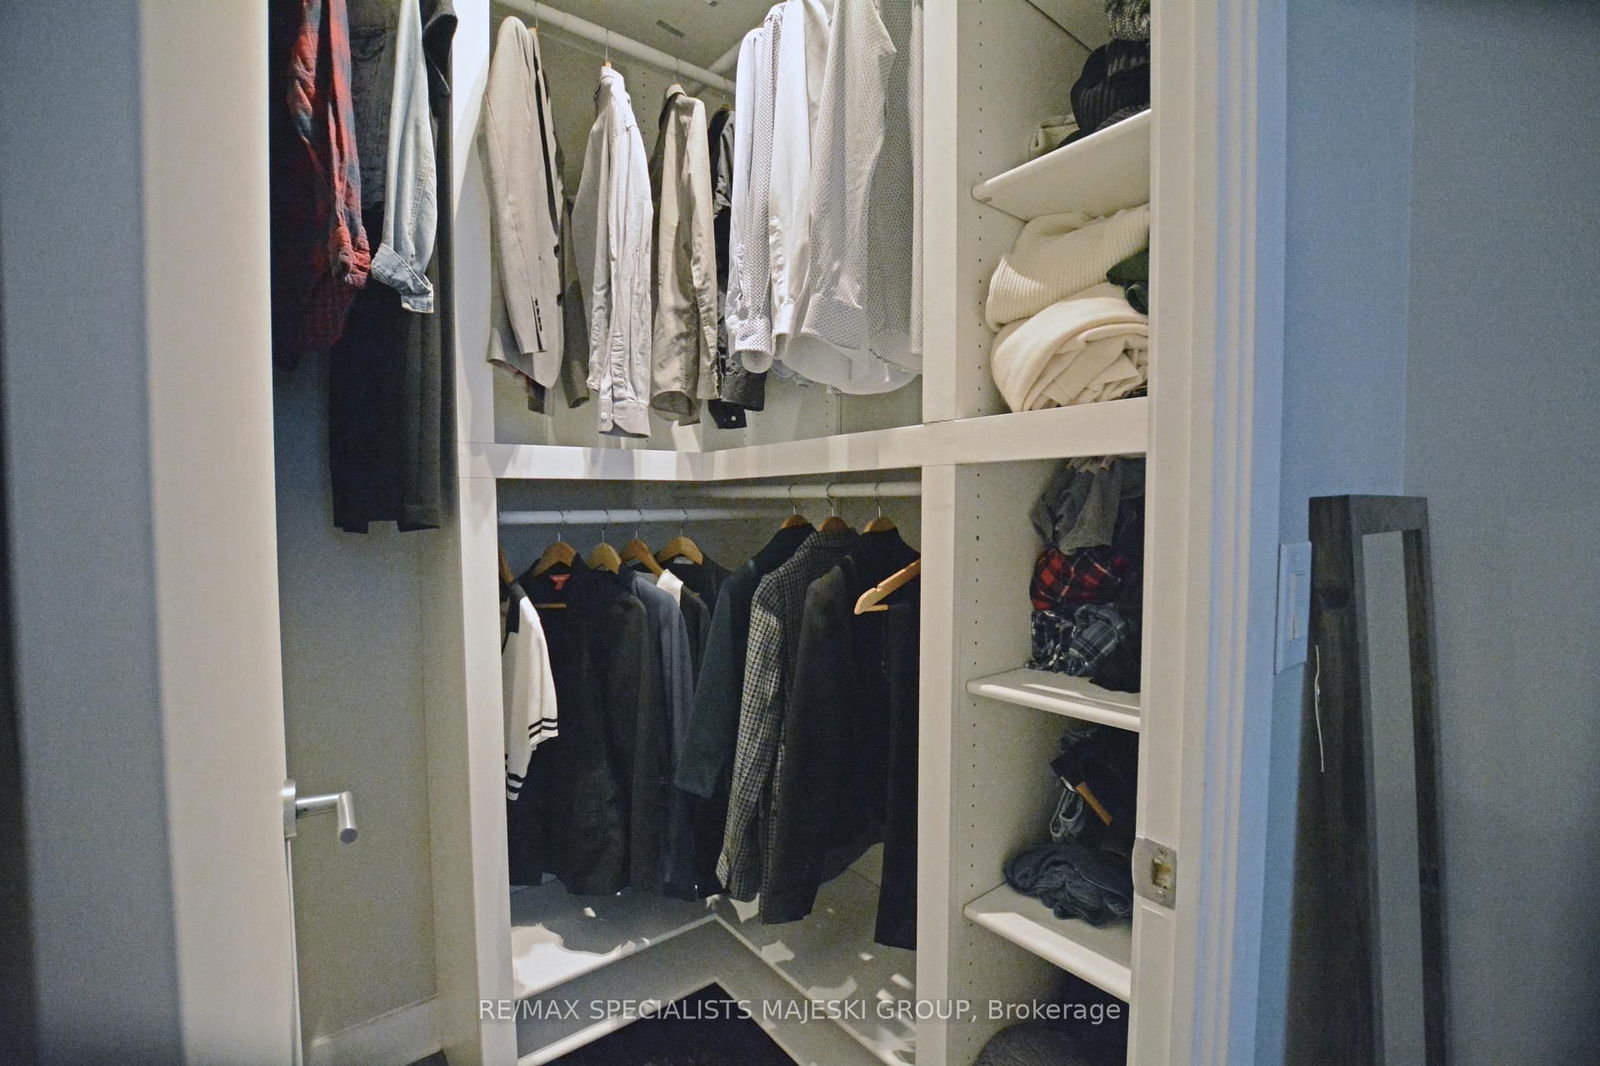
    W/O To Balcony, Large Window, Closet

Thinking of Selling?

Find Out Your Home’s Value in Today’s Market!

No Email or Signup is required to view your home estimate.

estimate your home value

Contact Manoj Kukreja

Sales Representative,
Century 21 People’s Choice Realty Inc.,
Brokerage
(647) 576 - 2100

Manoj profile avatar

Property History

Property history for T3-165 Legion Road, Toronto

This property has been sold 7 times before. Create your free account to explore sold prices, detailed property history, and more insider data.

Sign In / Register

Inventory Graph

10 9 8 7 6 5 4 3 2 1 0 1 Months of inventory SELLER'S Market BALANCED Market BUYER'S Market

Thinking of Selling?

Find Out Your Home’s Value in Today’s Market!

No Email or Signup is required to view your home estimate.

estimate your home value

Contact Manoj Kukreja

Sales Representative, Century 21 People’s Choice Realty Inc., Brokerage
(647) 576 - 2100

Manoj profile avatar

Recent Sold Listings in Mimico, Toronto

Popular Cities